Challenges in practice

Quality assurance generates vast amounts of measurement data daily – in incoming goods inspection, production, SPC testing, and MSA. While digital handheld measuring instruments, coordinate measuring machines, and in-line systems deliver precise values, their transfer to the CAQ system is often still manual or via disparate interfaces.
This results in media breaks, time losses, and transmission errors. At the same time, direct links to inspection orders or ERP data are frequently lacking – measurement values remain isolated instead of being automatically assigned to the correct order, batch, or component.
The challenge: Measurement data must reach the QA system quickly, accurately, and contextually – regardless of whether it is transmitted wirelessly from a handheld measuring instrument or provided as a file from complex measurement systems.
Solution QS1
QS1's instrument integration supports all types of testing – from initial part inspection to series production and final part inspection. Depending on the instrument used, measured values can be transferred directly at the touch of a button, for example, from handheld measuring devices or test fixtures. Measuring machines, analyzers, and automated testing systems automatically transmit their data to QS1, where it is checked, recorded, and fully traceable.
QS1 guarantees traceability (who-when-where-why) in all cases, thus ensuring complete documentation. Numerous communication formats are available for integration, including Q-DAS, XML, Excel, and CSV, as well as connections via OPC UA and EUROMAP.
- Seamless handheld measuring device integration: Transfer measurement data wirelessly directly to the quality assurance system.

- Automatic data integration: Files from measuring machines, analyzers, and automated testing systems are automatically assigned to the corresponding inspection orders.
- ERP-supported order linking: Measurement data is immediately available within the context of the batch, component, and order.
- Traceability & history: Complete traceability of who, when, where, and for what purpose.
- Flexible interfaces: Support for Q-DAS, XML, Excel, CSV, OPC UA, and EUROMAP.
Does this sound familiar?
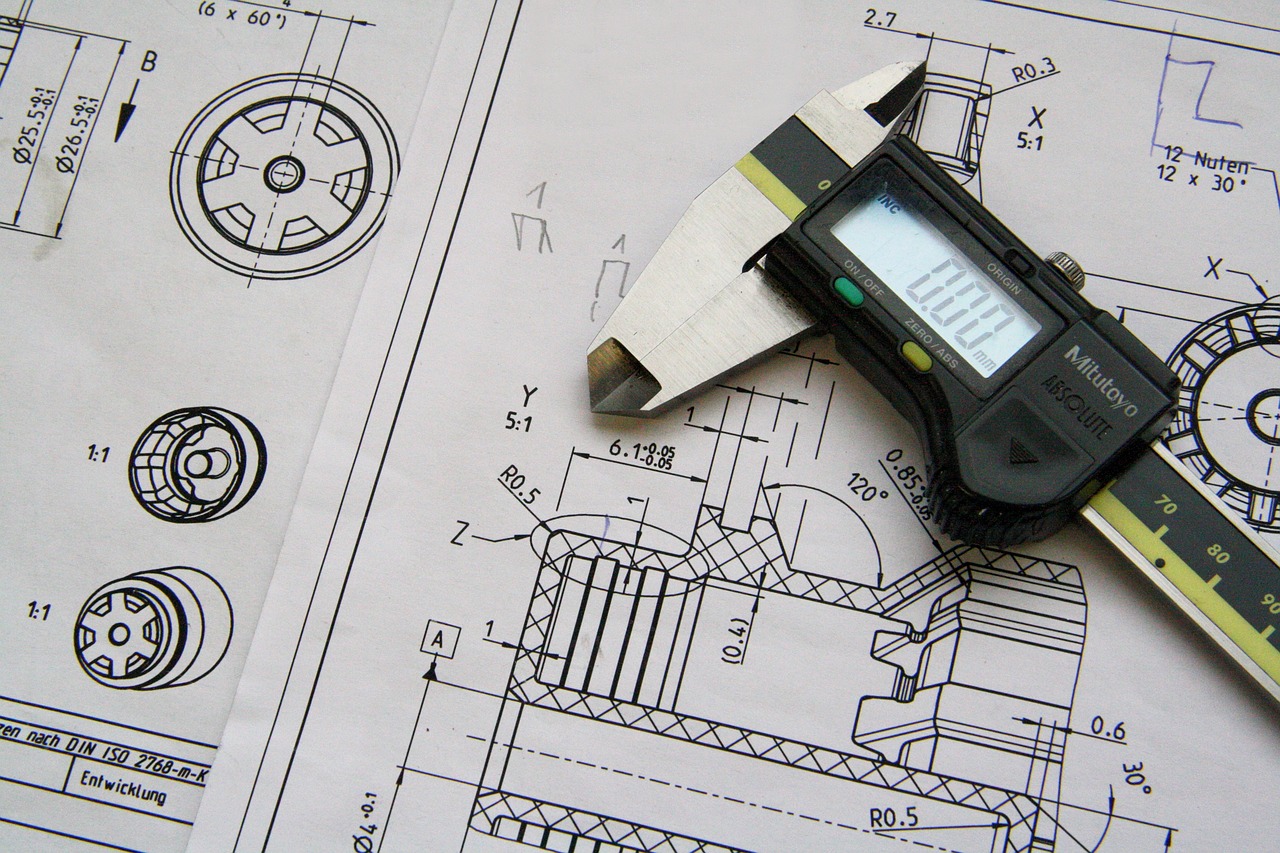
- Measurement data is generated daily in large quantities (goods receipt, production, SPC, MSA), but its transfer to the CAQ system is still manual or via heterogeneous, standalone solutions. The result: wasted time and transmission errors.
- Measurement data arrives "without context": values exist as files or paper lists instead of being automatically assigned to the correct inspection order, batch, component, workstation, or order.
- Media breaks prevent early reaction: deviations are detected too late because measurement data is only transferred and evaluated retrospectively; trends and process drift only become visible when it's already costly.
- Traceability is incomplete: Who measured what, when, and with what equipment? What is the data source? What was it used for? And what was the order status at the time of measurement?
- The measurement landscape is diverse: wireless handheld measuring devices, test fixtures, coordinate measuring machines, in-line systems, analyzers, and machine controls deliver data in different formats, making integration an ongoing project.
This should be achieved through a robust process
- Fast, error-free data transfer: Measurement data must be transferred to the quality assurance system without manual intermediate steps, regardless of the measuring instrument type, and be available in real time.
- Automatic context assignment: Measurement data must be linked to ERP and inspection order data (order, lot/batch, component, inspection characteristic) to ensure reliable evaluation and documentation.
- End-to-end traceability: The system must be able to trace "who, when, where, and for what purpose," including history and audit-proof documentation.
- Flexible interface strategy: Standard formats and industrial protocols must be supported without requiring a custom solution for each measuring system.
- Usability across the entire inspection chain: From first-part and series inspection to final-part inspection, SPC, and MSA, data must be consistently available (including evaluations and control charts).
Coverage in QS1
- Supports all types of inspections (from the first part through the series to the final part) and acquires measurement data directly at the touch of a button (e.g., wireless handheld measuring devices, test fixtures, foot switches) or automatically from system files, depending on the measuring instrument.
- Integrates measuring machines, analyzers, and automated testing systems so that data is automatically transferred to QS1, checked, recorded, fully archived, and assigned to inspection orders/inspection characteristics.
- Links measurement data to orders, lots/batches, and components via ERP, ensuring that measurement data is immediately in the correct context and does not end up as isolated data points.
- Ensures seamless traceability ("who-when-where-why") and a complete history, thus supporting auditability, fault analysis, and root cause analysis.
- Offers a wide range of communication formats and protocols, including Q-DAS, XML, Excel/CSV, and connections via OPC UA and EUROMAP, to connect heterogeneous measurement environments in a standardized way.
- Based on this, it enables evaluations, visualizations and statistical procedures (e.g. control charts/SPC) on a consistent data basis without media breaks between measurement, testing and analysis.
Your result: Significantly less transmission effort and input errors, faster response to deviations through timely data acquisition, measurement order and ERP context-related measurement data, complete traceability and an integrated database for SPC, MSA, fault analysis and management reporting.
Your advantages
- Hardware connectivity: Your digital handheld measuring instruments can directly transmit measured values to QS1.
- Multiple data transfer: For example, for test fixtures with inductive sensors.
- Measuring machines: Integration of coordinate measuring machines, optical measuring machines, etc.
- Machine controls: Modern technologies make machine control transparent and analyzable (UPC UA, EUROMAP, etc.).
- Evaluations: Thanks to seamless integration, various data can be easily evaluated and displayed.
